
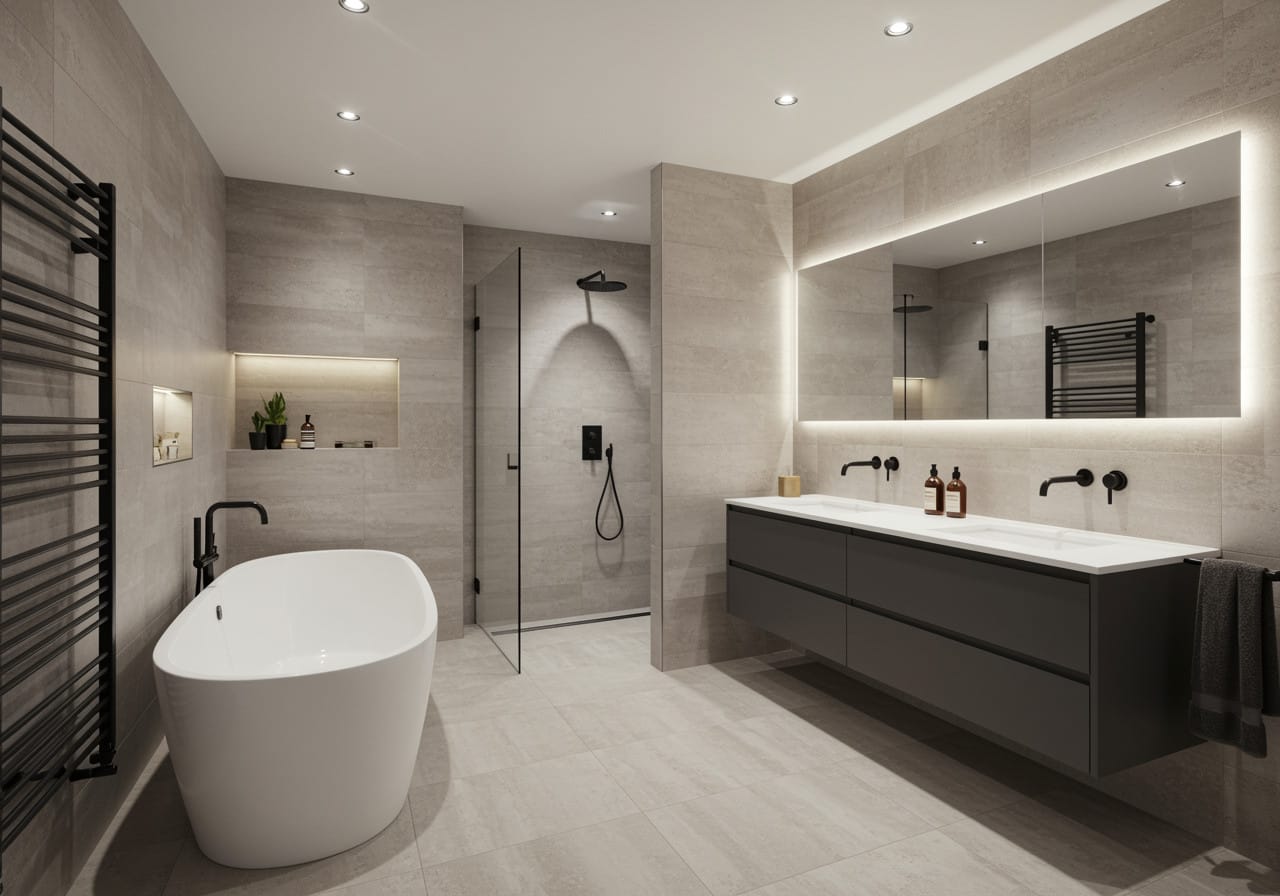
Homeowners use a floor plan expert for bathrooms to check the layout against the pipework before any fixtures are bought. In a typical bathroom, there is a soil pipe, hot and cold water feeds, electrics, an extract fan and a waterproofed floor, all of which need to be installed correctly to avoid a second plumber visit. https://floorplanexpert.co.uk/ draws the room around the stack the house already has, at 1 to 20 scale, which shows which wall carries the plumbing, how far the bath can move before the waste stops falling, and whether the door swing clears the basin. Showrooms answer what a bathroom could look like. Plans answer what this bathroom can hold.
Homeowner bathroom motivations
Motivation usually traces back to one of three household events. For example, a family bathroom might be relocated from a cold rear addition to the corner of the main bedroom, or an en suite could take its place in a former box bedroom. As long as the soil pipe reaches the new location, either plan will work, and the plan determines that while the floor is still down. The accessibility task is also part of the job description. For example, parents construct a level-access shower for a relative using specific measurements, “Turning circles” of 1500 millimetres, grab rails at certain heights, and trays flush with the floor, all of which the second trade forgets after a verbal brief is given. Sale preparation makes up the rest, owners adding a second bathroom who want it proven on paper before a penny goes on sanitaryware.
Bathroom layout drawings
Layout drawings run at 1 to 20 for bathrooms, a bigger scale than the rest of the house gets, since centimetres decide these rooms. A bath takes 1700 by 700 millimetres and wants standing room beside it. Basins ask for 200 millimetres clear each side of centre. A toilet needs 600 millimetres in front of the pan before knees hit the wall. Where an inward door swing crosses the drying area, the plan reverses the hinge or swaps in a slider. Each fixture sits inside its clearance zone on the sheet, and the room gets tiled once every zone holds.
Plumbing positions on plan
- Soil stack connections – Stack position sets the toilet position, in that order. Plans mark the stack, the pan, the pipe route between them and any boxing the route needs.
- Waste falls – Waste from showers and basins runs on gravity alone. Drawings state the fall between trap and stack, and a tray sitting far from the stack gets its plinth height drawn at the true figure.
- Hot water runs – Hot runs get measured from the cylinder or combi to the furthest tap. Where the wait at that tap grows long, the plan shows which repositioned fixture shortens it.
Bathroom regulation checks
Regulation items close out the drawing. Extract ventilation gets its duct route to outside air marked on. There are electrical zones around the bath and shower, which means the shaver socket and downlights fall where the regulations dictate. On the same plan as a kitchen, a bathroom built over it can carry its waterproofing layer and a trap access hatch. Building control reads the sheet and signs off what it already states.
Homeowners use a floorplan expert for bathrooms to spend once and build once. Relocated bathrooms reach their stack, level access showers keep their turning circles, second bathrooms fit before the sanitaryware ships, and every trade on the job reads from one sheet.

Comments are closed.