
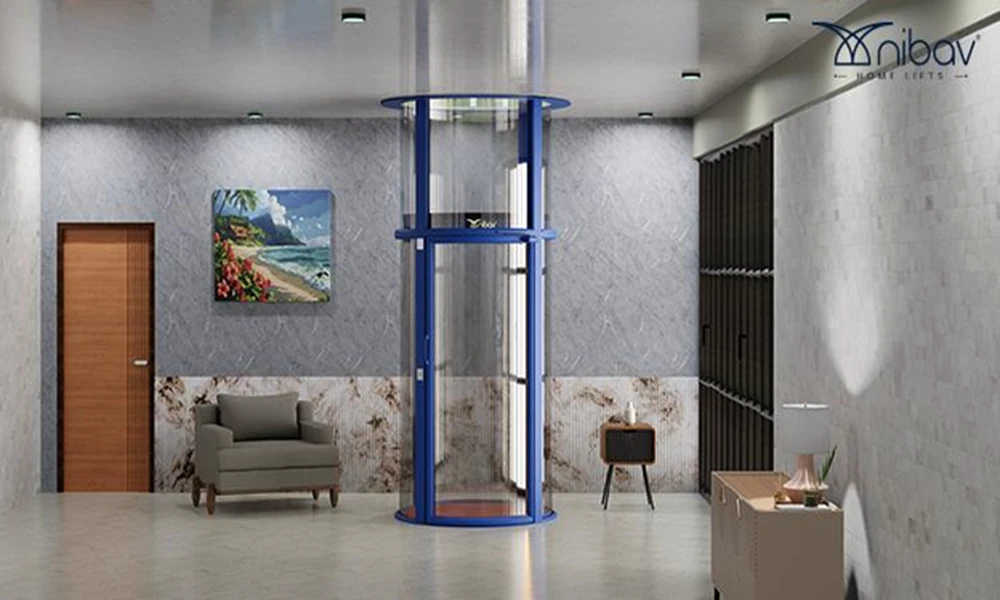
Introduction: Is a bigger cabin always a better cabin?
When homeowners compare residential elevators, cabin size can look like a simple decision: choose the largest space available and enjoy greater comfort. But the reality is more nuanced.
A larger panoramic home elevator can offer better visibility, easier movement and a more open cabin experience. For a family with an elderly resident, wheelchair user or caregiver, those extra dimensions may be genuinely useful. For another homeowner with a compact duplex, a smaller standard cabin may provide the right balance between capacity and floor-space efficiency.
The question is therefore not whether a large panoramic cabin is universally better. It is whether the cabin matches the way your family lives.
Modern glass elevators and panoramic home lifts also change the visual role of the elevator. Instead of hiding the lift behind walls, a transparent cabin can become part of the home’s architecture, allowing light and visibility to pass through the space.
What is a panoramic home elevator?
A panoramic home elevator is a residential lift designed with transparent or highly visible cabin walls, allowing passengers to see their surroundings while travelling between floors.
Nibav’s vacuum home lifts use reinforced polycarbonate cabin panels to create a panoramic, transparent experience. The Malaysia range emphasizes 360-degree visibility, compact cylindrical design and a self-supporting structure.
The visual benefit is obvious, but there is a practical advantage too. Transparent cabins can make the interior feel more open than a fully enclosed traditional elevator.
However, “panoramic” does not automatically mean “large.” A panoramic cabin can be compact, while a larger cabin can also have panoramic construction. These are separate considerations.
· Internal cabin diameter
· Clear floor space required
· Door width
· Rated capacity
· Number of passengers
· Wheelchair and caregiver requirements
· Available installation area
· Visual integration with the home
Large panoramic cabin vs standard cabin: what changes?
The biggest difference is usable interior space.
A standard compact cabin can be ideal when the available installation footprint is limited. Nibav’s Series III Standard, for example, has an internal cabin diameter of 749 mm and a 210 kg rated capacity. It is positioned for compact homes, villas and duplexes.
A larger model provides more room to move. Nibav’s Series IV Max and Series V Max have a 1240 mm internal cabin diameter and 240 kg capacity in the published specifications. Series V Max is specifically positioned as a larger, wheelchair-friendly option.
That difference can affect everyday use.
For one or two passengers who simply need to travel between floors, a compact cabin may be perfectly practical. For a wheelchair user with an attendant, a family member carrying items, or a household that frequently has multiple passengers, a large panoramic cabin may be more comfortable.
The trade-off is footprint. Larger cabins require more clear space. Nibav’s published specifications show approximately 1000 mm clear space for Series IV Standard compared with 1430 mm for Series IV Max and Series V Max.
Who is most likely to want a panoramic glass elevator?
Design-conscious homeowners may choose panoramic construction because it works as an architectural feature rather than a hidden utility.
Villa and duplex owners can use the transparent cabin to maintain visual openness between floors.
Older residents may appreciate a bright, open cabin and easier floor-to-floor movement.
Wheelchair users and caregivers should pay close attention to cabin dimensions and doorway width rather than choosing based on appearance alone.
Homeowners with compact properties may prefer a standard panoramic cabin because it provides visibility without requiring the footprint of a Max model.
Nibav home lifts in Malaysia: panoramic design with practical installation
Nibav’s residential lift range is built around a transparent, cylindrical design using reinforced polycarbonate panels. The brand combines panoramic visibility with an air-driven system and self-supporting structure.
The Series III Standard is the compact end of the range. It requires approximately 1010 mm of clear space, has a 749 mm internal cabin diameter and supports up to 210 kg. Nibav positions it for small to medium villas, duplexes and compact multi-storey homes.
Series IV Standard increases the interior cabin diameter to 830 mm while retaining a compact 1000 mm clear-space requirement. It is designed around a panoramic cabin, quiet movement, customization and no-pit, no-machine-room installation.
For homeowners who prioritize space, Series IV Max and Series V Max provide larger 1240 mm internal cabin diameters and 240 kg capacity. Series V Max is particularly relevant to larger homes and accessibility-focused households.
| Nibav model | Cabin / capacity | Best suited to |
| Series III Standard | 749 mm internal diameter; 210 kg | Compact homes and everyday family travel |
| Series IV Standard | 830 mm internal diameter; 210 kg | Modern homes wanting compact panoramic design |
| Series IV Max | 1240 mm internal diameter; 240 kg | Larger families and accessibility-focused use |
| Series V | 830 mm internal diameter; 210 kg | Premium homes wanting advanced design and personalization |
| Series V Max | 1240 mm internal diameter; 240 kg | Spacious luxury homes and assisted accessibility |
How to choose the right panoramic home elevator in Malaysia
Start with the user, not the appearance.
If the main requirement is everyday movement for one or two people, a compact model can make more sense. If the lift needs to accommodate a wheelchair and attendant, a larger cabin should be considered.
Next, measure the available space. The published Nibav specifications show meaningful differences between standard and Max models. A larger cabin provides more interior room but also needs a larger installation footprint.
Then consider the home’s design. A panoramic glass elevator can work particularly well in modern villas, duplexes and renovated homes because the transparent structure can visually reduce the sense of bulk.
Installation is another major factor. Nibav’s home lifts are designed without a conventional pit or separate machine room and are installed as self-supporting systems. Prepared-site installation is typically described as 4 to 5 working days, although exact timing depends on the model and site.
Finally, consider safety and daily operation. Panoramic design should never be evaluated separately from door safety, overload protection, emergency descent, backup systems and local support.
Frequently Asked Questions
1. Is a panoramic home elevator better than a standard home elevator?
It depends on your priorities. A panoramic cabin offers greater visibility and a more open aesthetic, while a compact standard model may be better when installation space is limited.
2. Is a large panoramic cabin suitable for wheelchair users?
A larger cabin can provide more usable space, but suitability depends on the wheelchair, doorway dimensions, turning requirements and the specific model. Nibav positions its larger Max models for assisted accessibility.
3. What is the difference between a panoramic home elevator and a glass elevator?
The terms are often used to describe lifts with transparent cabin walls. Nibav uses reinforced polycarbonate for its panoramic cabins rather than relying on ordinary architectural glass.
4. Which Nibav model has the largest cabin?
The Series IV Max and Series V Max specifications list a 1240 mm internal cabin diameter, compared with smaller dimensions on the standard models.
5. Can a panoramic home elevator be installed in an existing Malaysian home?
Nibav’s home lifts are designed for existing homes and retrofit projects, with no traditional pit or separate machine room. A site assessment is required to confirm suitability.
For design-led homeowners, there is another question: how will the lift look five or ten years from now? A timeless panoramic form can integrate more naturally with an evolving interior than a bulky enclosed structure. Nibav also offers multiple colours, textures, lighting options and custom details across its range, allowing homeowners to coordinate the lift with the rest of the property.
At the same time, avoid choosing a cabin purely because it looks impressive. The most attractive model may not be the most practical if the available footprint is small or the lift is mainly used by one person. Conversely, choosing a compact cabin when the household expects wheelchair-assisted travel can create limitations later.
The right choice balances four things: the space available, the people using the lift, the frequency of use and the design language of the home. Once those are clear, the choice between a standard panoramic cabin and a larger panoramic model becomes much easier.
For Malaysian homeowners, a site assessment is the best next step because the final recommendation should reflect the actual floor layout, access requirements and model specifications.

Comments are closed.